

BEDS3
BATHS2 full 1 partial
SQUARE FEET2,236
MLS#PABK2074498
STATUSACTIVE
PROPERTY TYPEResidential - Single Family
SUBDIVISIONVILLAGES AT RIVERS
SCHOOLMUHLENBERG
Property Description
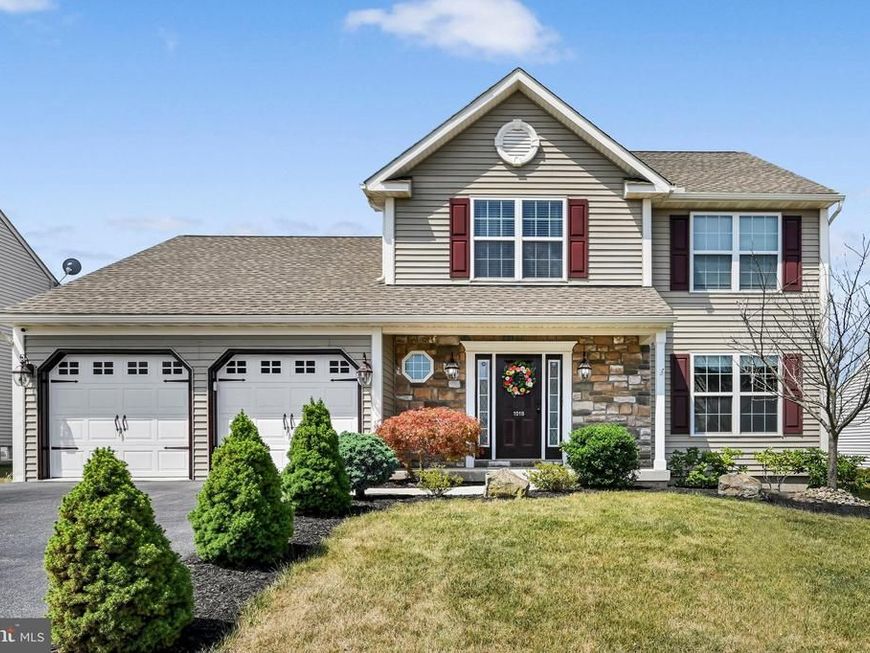
Welcome to 1018 Shilo Street, a beautifully maintained home in the desirable Villages at Rivers community in Muhlenberg Township. Offering over 2,200 square feet of living space, this home features a bright, open layout with formal living and dining rooms, a spacious family room with cathedral ceilings, skylights, and a cozy gas fireplace, plus an updated kitchen with quartz countertops, stainless steel appliances, recessed lighting, and ample cabinetry. Best of all, all appliances remain, making this home truly move-in ready. Upstairs, you'll find three generously sized bedrooms, including a spacious primary suite with a walk-in closet and private bath. The full basement offers endless potential for additional living space, a home gym, or extra storage. Step outside and discover your own backyard retreat! The maintenance-free Trex deck overlooks a sparkling pool—perfect for cooling off during these hot summer days. Whether you're entertaining under the gazebo, grilling on the deck, or simply relaxing in the privacy of the fenced backyard, this outdoor space is sure to impress. Conveniently located near parks, shopping, dining, schools, and major highways, this home offers the perfect combination of comfort, convenience, and outdoor enjoyment. Don't miss your chance to make 1018 Shilo Street your new home!
Property Features
Property Type: Residential - Single Family
Basement: Yes
Basement: Full
Cooling: Central A/C
Fireplaces: 1
Fuel Type: Natural Gas
Garage: 2
Heating: Forced Air
Home Style: Traditional
Lot Size: 0.16 Acres
Stories: 2.0
Taxes: $7,415
Year Built: 2008
Feature Descriptions
Additional Structures: Above Grade, Below Grade
Appliances: Built-In Microwave, Dishwasher, Refrigerator, Washer, Dryer
Exterior: Awning(s)
Exterior: Vinyl Siding
Fencing: Rear
Fireplace: Gas/Propane
Interior: Combination Kitchen/Living, Formal/Separate Dining Room, Kitchen - Eat-In, Kitchen - Island, Walk-in Closet(s)
Lot Dimensions: 0.16 Acre(S)
Municipality: MUHLENBERG TWP
Parking Notes: 4 Total Parking Spaces
Rooms: Living Room, Dining Room, Primary Bedroom, Bedroom 2,Bedroom 3,Kitchen, Family Room, Basement, Laundry, Primary Bathroom, Full Bath
Sewer: Public Sewer
SQFT Above Finished: 2236
SQFT Total Finished: 2236
Structure Type: Detached
Swimming Pool: Above Ground, Fenced
Total Garage/Parking Spaces: 4
Water: Public
Room Sizes
Family Room: 24 x 13 Level - Main
Living Room: 12 x 14 Level - Main
Dining Room: 11 x 13 Level - Main
Kitchen: 12 x 13 Level - Main
Laundry: 9 x 6 Level - Main
Primary Bedroom: 18 x 12 Level - Upper 1
Primary Bathroom: 10 x 6 Level - Upper 1
Bedroom 2: 16 x 10 Level - Upper 1
Bedroom 3: 12 x 11 Level - Upper 1
Full Bath: 8 x 7 Level - Upper 1
Basement: 48 x 29 Level - Lower 1
Local Schools
School District: MUHLENBERG
Listed By / Shown By
Listed By
Agency Name: Pagoda Realty ERA Powered
Agency Phone: 6109857700
Shown By
Agent Name: Brandon Hartranft
Agent Phone: Cell: (717) 381-5789
Agency Title: Berkshire Hathaway HomeServices Homesale Realty

 First American
Estimate Your Payment
Estimated Payment
$ 1,700.08 per month $956.77 Principal & Interest $617.92 Property Tax $125.39 Homeowner's Insurance



 Corporate Office - 215 S Centerville Rd. Lancaster, PA 17603
1018 Shilo Street | MLS# PABK2074498
This single family home located at 1018 Shilo Street, Reading, PA 19605 is currently listed for sale with an asking price of $429,900. This property was built in 2008 and has 3 bedrooms and 2 full and 1 partial baths with 2236 sq. ft. Shilo Street is located in the VILLAGES AT RIVERS subdivision within the MUHLENBERG school district. Search VILLAGES AT RIVERS real estate on brandon-hartranft.homesale.com today.