

BEDS3
BATHS2 full 1 partial
SQUARE FEET2,084
MLS#PABU2125654
STATUSCOMING SOON
PROPERTY TYPEResidential - Single Family
SUBDIVISIONSANDY RIDGE TWINS
SCHOOLCENTRAL BUCKS
Property Description
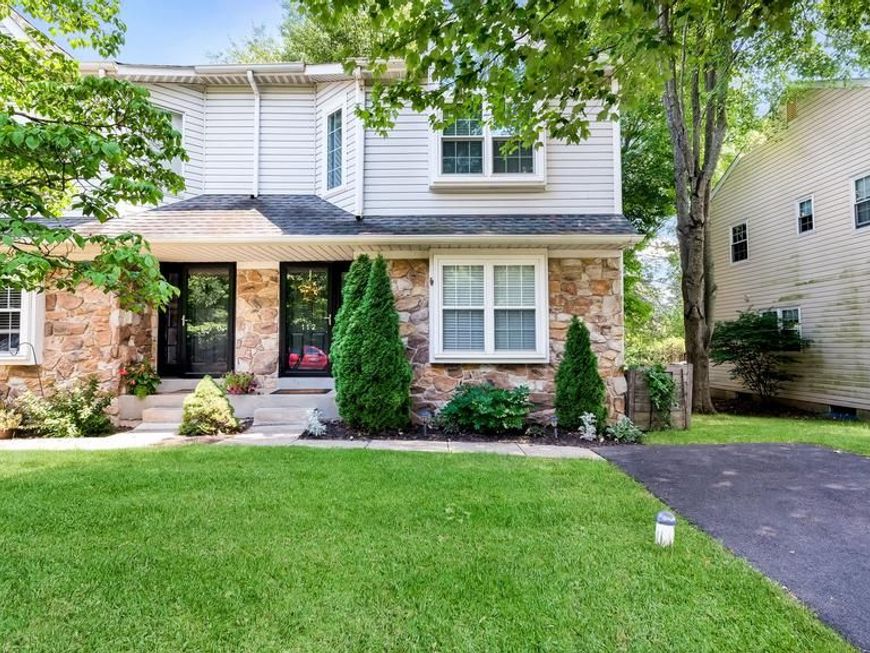
Welcome to this beautifully maintained 3-bedroom, 2½-bath twin nestled in the highly sought-after Sandy Ridge Twins community, just moments from the heart of Doylestown Borough and located within the award-winning Central Bucks School District. From the moment you arrive, you'll appreciate the attractive stone façade, mature landscaping, and inviting curb appeal. Step inside to discover gleaming hardwood floors, crown molding, recessed lighting, and abundant natural light that create a warm and welcoming atmosphere throughout the main level. The spacious living and dining rooms are ideal for everyday living and entertaining, while the well-appointed eat-in kitchen features rich cherry cabinetry extending to the ceiling, granite countertops, a subway tile backsplash, stainless steel appliances, and a sunny breakfast area. Sliding glass doors lead to a private deck overlooking a beautifully landscaped yard surrounded by mature trees, offering a peaceful setting for relaxing, entertaining, or enjoying your morning coffee. The second level features a spacious primary suite showcasing a vaulted ceiling with a striking arched window, generous closet space, and a tastefully renovated en-suite bath with a beautifully tiled walk-in shower. Two additional generously sized bedrooms and an updated hall bath complete this level. The finished basement provides versatility, perfect for a family room, media room, home office, fitness area, or playroom, while the separate laundry room and dedicated storage/workshop offer added convenience and organization. Enjoy the best of Bucks County living with boutique shopping, exceptional restaurants, museums, parks, walking trails, and year-round community events just moments from your doorstep. With easy access to major commuter routes, this move-in ready home offers the perfect blend of comfort, style, and an unbeatable location. Don't miss this exceptional opportunity to own a beautifully updated home in one of the area's most desirable communities, just moments from the heart of Doylestown Borough.
Property Features
Property Type: Residential - Single Family
Basement: Full, Partially Finished
Basement: Yes
Cooling: Central A/C
Fuel Type: Electric
Heating: Heat Pump(s)
Home Style: Traditional
Lot Size: 0.09 Acres
Stories: 2.0
Taxes: $5,069
Year Built: 1986
Feature Descriptions
Additional Structures: Above Grade, Below Grade
Appliances: Built-In Microwave, Built-In Range, Dishwasher, Stove, Refrigerator
Exterior: Frame
Flooring: Carpet, Engineered Wood, Hardwood, Laminated
HOA Fee: $295.00/Quarterly
Interior: Attic, Carpet, Combination Dining/Living, Crown Moldings, Dining Area, Kitchen - Eat-In, Bathroom - Stall Shower, Bathroom - Tub Shower, Upgraded Countertops, Wood Floors, Recessed Lighting
Lot: Front Yard
Lot Dimensions: 0.09 Acre(S)
Municipality: DOYLESTOWN BORO
Parking Features: Paved Driveway
Parking Notes: 2 Total Parking Spaces
Rooms: Living Room, Dining Room, Primary Bedroom, Bedroom 2,Kitchen, Basement, Breakfast Room, Bedroom 1,Laundry
Sewer: Public Sewer
SQFT Above Finished: 1484
SQFT Below Finished: 600
SQFT Total Finished: 2084
Structure Type: Twin/Semi-Detached
Total Garage/Parking Spaces: 2
Water: Public
Room Sizes
Laundry: 6 x 10 Level - Lower 1
Primary Bedroom: 16 x 12 Level - Upper 1
Bedroom 1: 10 x 11 Level - Upper 1
Bedroom 2: 10 x 11 Level - Upper 1
Living Room: 18 x 15 Level - Main
Breakfast Room: 9 x 9 Level - Main
Kitchen: 10 x 9 Level - Main
Dining Room: 9 x 9 Level - Main
Basement: 20 x 15 Level - Lower 1
Basement: 17 x 6 Level - Lower 1
Local Schools
High School: CENTRAL BUCKS HIGH SCHOOL WEST
School District: CENTRAL BUCKS
Listed By / Shown By
Listed By
Agency Name: Long & Foster Real Estate, Inc.
Agency Phone: 2159686703
Shown By
Agent Name: Brandon Hartranft
Agent Phone: Cell: (717) 381-5789
Agency Title: Berkshire Hathaway HomeServices Homesale Realty

 First American
Estimate Your Payment
Estimated Payment
$ 1,580.34 per month $1,023.76 Principal & Interest $422.42 Property Tax $134.17 Homeowner's Insurance



 Corporate Office - 215 S Centerville Rd. Lancaster, PA 17603
112 Sandy Ridge Drive | MLS# PABU2125654
This single family home located at 112 Sandy Ridge Drive , Doylestown, PA 18901 is currently listed for sale with an asking price of $460,000. This property was built in 1986 and has 3 bedrooms and 2 full and 1 partial baths with 2084 sq. ft. Sandy Ridge Drive is located in the SANDY RIDGE TWINS subdivision within the CENTRAL BUCKS school district. Search SANDY RIDGE TWINS real estate on brandon-hartranft.homesale.com today.