

BEDS2
BATHS3 full 1 partial
SQUARE FEET2,115
MLS#PAPH2648548
STATUSACTIVE
PROPERTY TYPEResidential - Condominium
SUBDIVISIONCENTER CITY
SCHOOLTHE SCHOOL DISTRICT OF PHILADELPHIA
Property Description
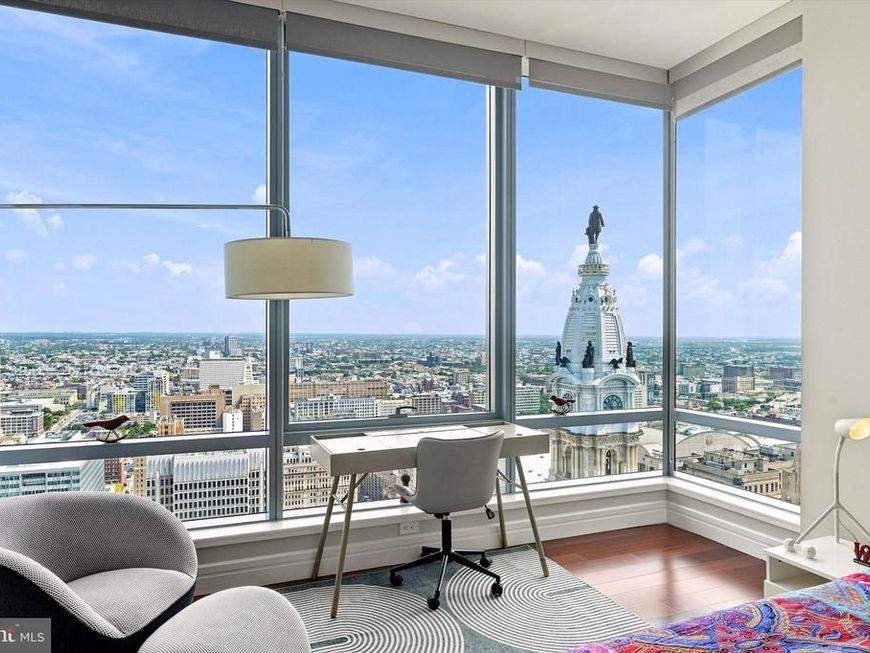
Welcome to your elegant, spacious, pristine home in the heart of the City, with views of the best of Philadelphia from all of your 10-ft., floor-to-ceiling windows! From the gracious foyer to the large living space, to the private main bedroom suite and a second bedroom with views like no other, this home says both, “be comfortable and “show me off”. A very spacious, gourmet kitchen with a view of William Penn atop of City Hall, features Sub-Zero refrigerator, Viking gas cooktop, wall and microwave ovens, Gaggenau exhaust hood, Miele dishwasher, U-Line wine cooler and plenty of cabinet and counter space. The main bedroom suite has two full baths with Calacatta Gold marble, walk-in showers and a soaking tub in one of them. It also has two large walk-in closets, one of which is designed as an office, and an additional closet. The second bedroom has an en-suite bath and unbeatable views! Laundry room, half bath and plenty of closet space complete the comforts of the home. Luxury living at its best with access to world-class Ritz-Carlton services and resident-only amenities. These include 24-hour concierge, porter and valet services; chauffeur service; a state-of-the-art fitness center; an indoor lap pool, hot tub, and locker rooms with showers; and a private yoga room. The resident lounge is perfect for daily use or private events at no additional cost. Additional amenities include a theater room, a newly renovated outdoor terrace with grills, dining areas, fire pits, and lounge seating, an on-site dog park, and a gated garden.
Property Features
Property Type: Residential - Condominium
Cooling: Central A/C
Fuel Type: Natural Gas
Garage: 1
Heating: Central
Home Style: Contemporary
Stories: 1.0
Taxes: $24,524
Year Built: 2009
Feature Descriptions
Accessibility: 36"+ wide Halls
Additional Structures: Above Grade, Below Grade
Appliances: Built-In Microwave, Cooktop, Dishwasher, Disposal, Dryer - Electric, Dryer - Front Loading, Oven - Wall, Refrigerator, Washer - Front Loading
Building Name: THE RITZ CARLTON RESIDENCES
Community Amenities: Concierge, Community Center, Dog Park, Elevator, Extra Storage, Fitness Center, Hot tub, Meeting Room, Party Room, Pool - Indoor, Recreational Center, Swimming Pool, Transportation Service
Condo/Coop Fee: $3390.00/Monthly
Exterior: Masonry, Glass
Flooring: Engineered Wood
Interior: Wood Floors, Wine Storage, Window Treatments, Walk-in Closet(s), Recessed Lighting, Primary Bath(s), Kitchen - Island, Kitchen - Gourmet, Floor Plan - Open, Bathroom - Walk-In Shower, Bathroom - Tub Shower, Bathroom - Soaking Tub
Municipality: PHILADELPHIA
Parking Features: Attendant, Parking Fee, Private
Parking Notes: 1 Total Parking Spaces
Pet Restrictions: Breed Restrictions, Cats OK, Dogs OK, Number Limit
Sewer: Public Sewer
SQFT Above Finished: 2115
SQFT Total Finished: 2115
Structure Type: Unit/Flat/Apartment
Total Garage/Parking Spaces: 1
Utilities: Cable TV Available, Electric Available, Natural Gas Available, Phone Available, Sewer Available
Water: Public
Local Schools
School District: THE SCHOOL DISTRICT OF PHILADELPHIA
Listed By / Shown By
Listed By
Agency Name: Kurfiss Sotheby's International Realty
Agency Phone: 2157352225
Shown By
Agent Name: Brandon Hartranft
Agent Phone: Cell: (717) 381-5789
Agency Title: Berkshire Hathaway HomeServices Homesale Realty

 First American
Estimate Your Payment
Estimated Payment
$ 6,260.03 per month $3,727.82 Principal & Interest $2,043.67 Property Tax $488.54 Homeowner's Insurance



 Corporate Office - 215 S Centerville Rd. Lancaster, PA 17603
1414 S Penn Square , Unit 43D | MLS# PAPH2648548
This condo located at 1414 S Penn Square , Unit 43D, Philadelphia, PA 19102 is currently listed for sale with an asking price of $1,675,000. This property was built in 2009 and has 2 bedrooms and 3 full and 1 partial baths with 2115 sq. ft. S Penn Square , Unit 43D is located in the CENTER CITY subdivision within the THE SCHOOL DISTRICT OF PHILADELPHIA school district. Search CENTER CITY real estate on brandon-hartranft.homesale.com today.