

BEDS3
BATHS2 full 1 partial
SQUARE FEET1,580
MLS#PACT2126446
STATUSACTIVE
PROPERTY TYPEResidential - Townhouse
SUBDIVISIONCOVENTRY VILLAGE
SCHOOLWEST CHESTER AREA
Property Description
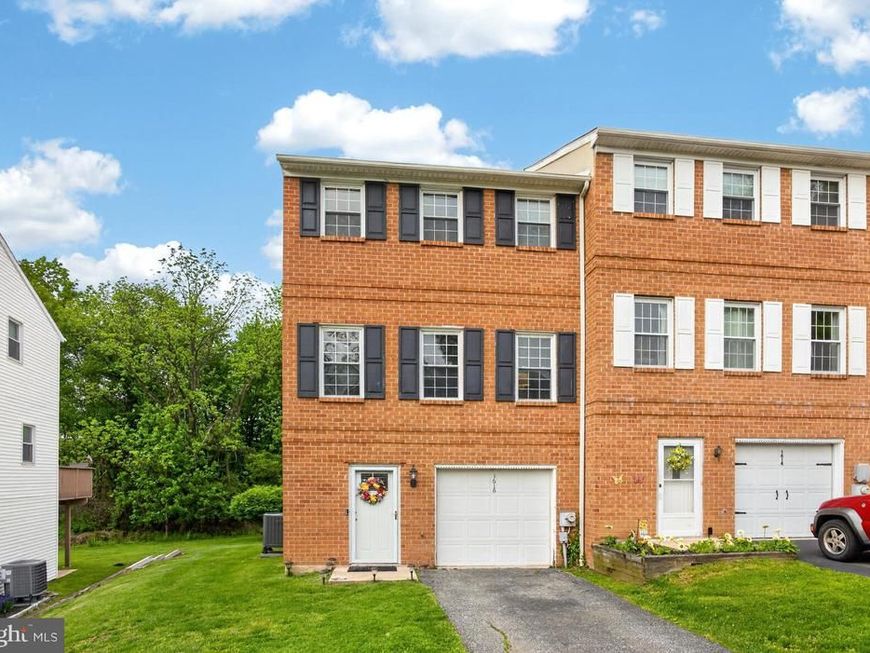
Located in the highly sought-after Coventry Village community just minutes from downtown West Chester, this beautifully maintained 3-bedroom, 2.5-bath townhome offers exceptional value in the award-winning West Chester Area School District, complete with low taxes and low HOA fees. Thoughtfully updated throughout, the home features a stylishly renovated kitchen and beautifully bathrooms that blend modern finishes with everyday functionality. The upper level offers three generously sized bedrooms, including a spacious primary suite with a private bath. The bright and inviting main level features a sun-filled living room, convenient powder room, and laundry area / pantry. The updated kitchen opens seamlessly to a private deck, creating the perfect setting for relaxing or entertaining outdoors. The finished lower level provides an additional room with direct access to the attached one-car garage, offering additional living and storage space. Recent improvements include NEW windows, updated bathrooms, updated entryway and staircase. Check out this amazing end unit townhome in Coventry Village. Book a showing today!
Property Features
Property Type: Residential - Townhouse
Basement: Front Entrance, Garage Access, Fully Finished, Heated, Walkout Level
Basement: Yes
Cooling: Central A/C
Fireplaces: 1
Fuel Type: Electric
Garage: 1
Heating: Heat Pump(s)
Home Style: 10000001224
Lot Size: 0.11 Acres
Roof Type: Asphalt
Stories: 3.0
Taxes: $3,365
Year Built: 1984
Feature Descriptions
Additional Structures: Above Grade, Below Grade
Appliances: Built-In Microwave, Cooktop, Dishwasher, Dryer, Oven - Single, Refrigerator, Washer
Exterior: Brick, Concrete
Fireplace: Wood
Flooring: Carpet, Luxury Vinyl Plank, Tile/Brick, Ceramic Tile
HOA Fee: $296.00/Quarterly
Interior: Bathroom - Stall Shower, Bathroom - Walk-In Shower, Carpet, Ceiling Fan(s), Combination Kitchen/Dining, Kitchen - Eat-In, Kitchen - Island, Pantry, Window Treatments
Lot Dimensions: 0.11 Acre(S)
Municipality: WESTTOWN TWP
Parking Features: Asphalt Driveway
Parking Notes: 4 Total Parking Spaces
Pet Restrictions: No Pet Restrictions
Rooms: Living Room, Dining Room, Bedroom 2,Bedroom 3,Kitchen, Den, Bedroom 1
Sewer: Public Sewer
SQFT Above Finished: 1360
SQFT Below Finished: 220
SQFT Total Finished: 1580
Structure Type: End of Row/Townhouse
Total Garage/Parking Spaces: 4
Utilities: Cable TV Available, Electric Available
Water: Public
Local Schools
School District: WEST CHESTER AREA
Listed By / Shown By
Listed By
Agency Name: BHHS Fox & Roach-Chadds Ford
Agency Phone: 6103883700
Shown By
Agent Name: Brandon Hartranft
Agent Phone: Cell: (717) 381-5789
Agency Title: Berkshire Hathaway HomeServices Homesale Realty

 First American
Estimate Your Payment
Estimated Payment
$ 1,450.93 per month $1,034.89 Principal & Interest $280.42 Property Tax $135.63 Homeowner's Insurance



 Corporate Office - 215 S Centerville Rd. Lancaster, PA 17603
1616 S Coventry Lane | MLS# PACT2126446
This townhouse located at 1616 S Coventry Lane, West Chester, PA 19382 is currently listed for sale with an asking price of $465,000. This property was built in 1984 and has 3 bedrooms and 2 full and 1 partial baths with 1580 sq. ft. S Coventry Lane is located in the COVENTRY VILLAGE subdivision within the WEST CHESTER AREA school district. Search COVENTRY VILLAGE real estate on brandon-hartranft.homesale.com today.