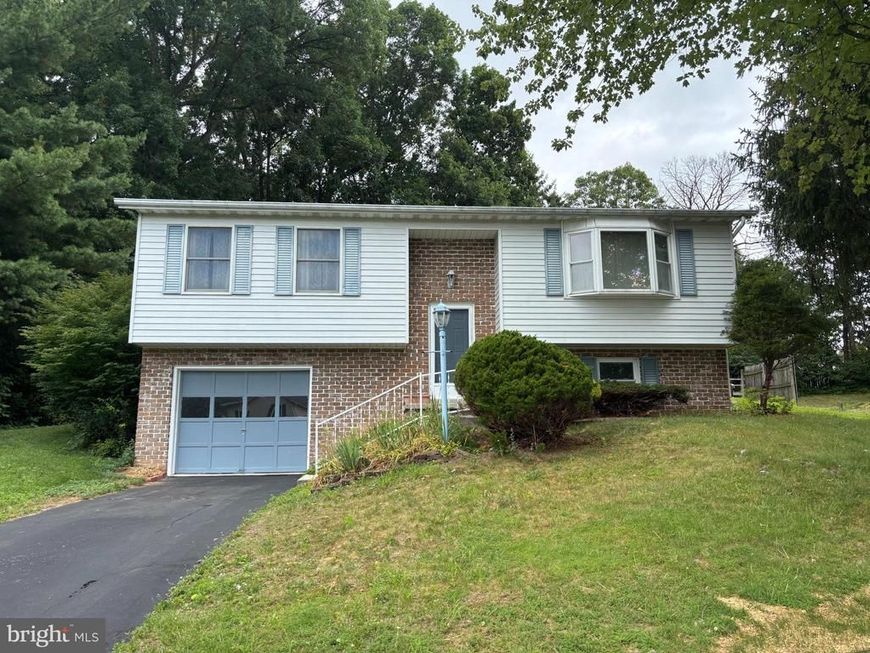


BEDS3
BATHS1 full 1 partial
SQUARE FEET2,446
MLS#PAYK2107348
STATUSACTIVE
PROPERTY TYPEResidential - Single Family
SUBDIVISIONCOLONIAL HILLS
SCHOOLSOUTH WESTERN
Property Description
Seller is licensed REALTOR. New gutters will be installed prior to settlement. Charming Bi-level ready to move in and call home. New roof, HVAC system, flooring, and more. Covered porch off dining area. Finished lower level with bath and gas stove. One car garage and plenty of driveway parking. Large yard for outdoor living. This home is located near medical offices, grocery stores, and shopping.
Property Features
Property Type: Residential - Single Family
Basement: Yes
Basement: Garage Access, Heated, Interior Access, Poured Concrete, Windows, Full, Fully Finished
Cooling: Central A/C
Fireplaces: 1
Fuel Type: Natural Gas
Garage: 1
Heating: Forced Air,90% Forced Air
Home Style: Bi-level
Lot Size: 0.29 Acres
Roof Type: Asphalt, Architectural Shingle
Stories: 1.0
Taxes: $4,938
Year Built: 1986
Feature Descriptions
Additional Structures: Above Grade, Below Grade
Electric: 200+ Amp Service
Exterior: Vinyl Siding, Aluminum Siding
Exterior: Roof Deck
Fireplace: Flue for Stove, Free Standing, Gas/Propane
Flooring: Luxury Vinyl Plank
Lot Dimensions: 0.29 Acre(S)
Municipality: PENN TWP
Parking Notes: 3 Total Parking Spaces
Rooms: Bedroom 2,Bedroom 3,Kitchen, Bedroom 1,Bathroom 1,Bathroom 2
Sewer: Public Sewer
SQFT Above Finished: 1316
SQFT Below Finished: 1130
SQFT Total Finished: 2446
Structure Type: Detached
Total Garage/Parking Spaces: 3
Water: Public
Room Sizes
Kitchen: 17 x 11 Level - Main
Bedroom 1: 14 x 12 Level - Main
Bedroom 2: 14 x 12 Level - Main
Bedroom 3: 23 x 21 Level - Lower 1
Local Schools
High School: SOUTH WESTERN SENIOR
Middle School: EMORY H MARKLE
School District: SOUTH WESTERN
Listed By / Shown By
Listed By
Agency Name: All Ameridream Real Estate LLC
Agency Phone: 7176374444
Shown By
Agent Name: Brandon Hartranft
Agent Phone: Cell: (717) 381-5789
Agency Title: Berkshire Hathaway HomeServices Homesale Realty

 First American
Estimate Your Payment
Estimated Payment
$ 1,166.67 per month $667.67 Principal & Interest $411.50 Property Tax $87.50 Homeowner's Insurance



 Corporate Office - 215 S Centerville Rd. Lancaster, PA 17603
17 Marie Drive | MLS# PAYK2107348
This single family home located at 17 Marie Drive, Hanover, PA 17331 is currently listed for sale with an asking price of $300,000. This property was built in 1986 and has 3 bedrooms and 1 full and 1 partial baths with 2446 sq. ft. Marie Drive is located in the COLONIAL HILLS subdivision within the SOUTH WESTERN school district. Search COLONIAL HILLS real estate on brandon-hartranft.homesale.com today.